2609 W Longview Circle,Wasilla, AK 99654
Wasilla, AK 99654

Description
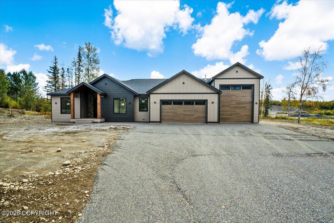
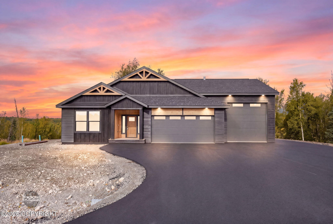
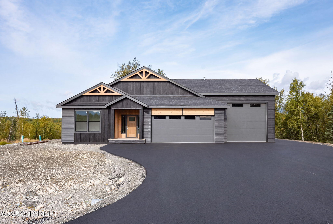
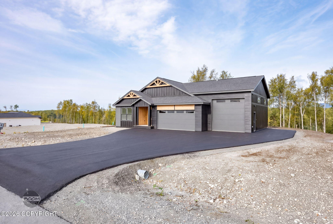
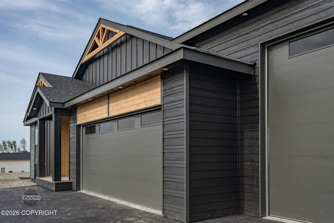
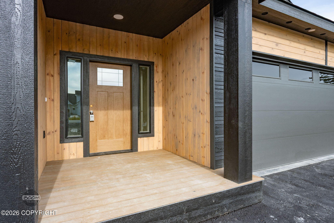
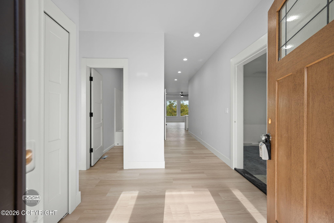
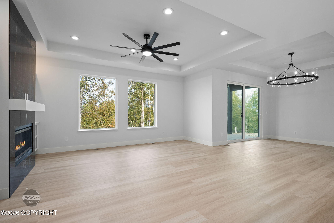
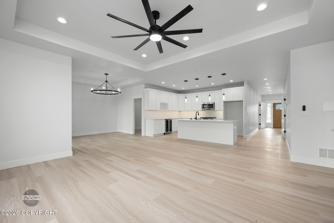
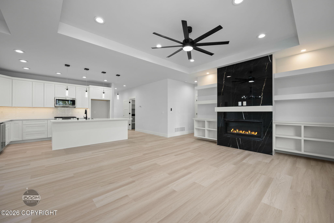
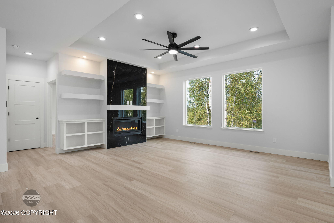
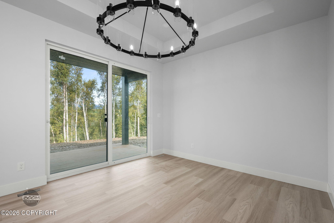
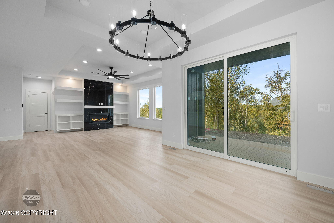
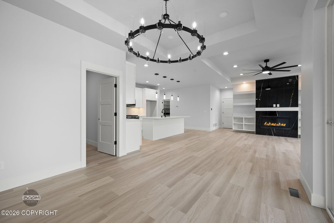
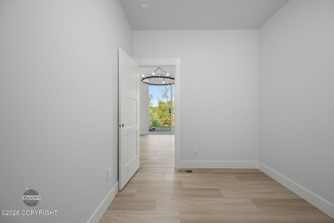
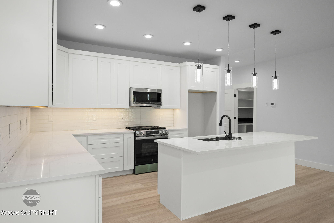
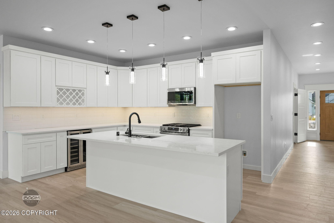
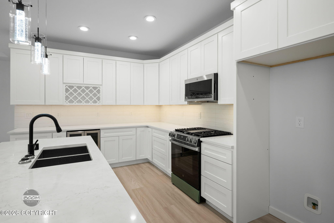
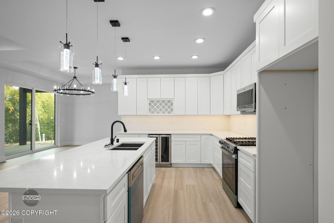
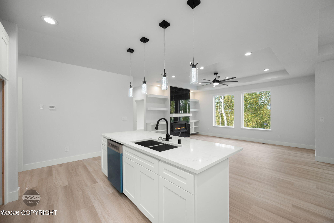
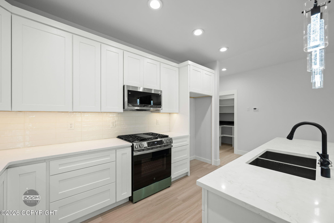
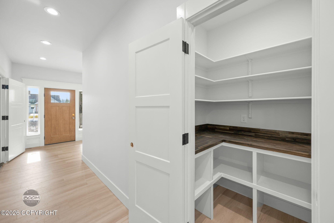
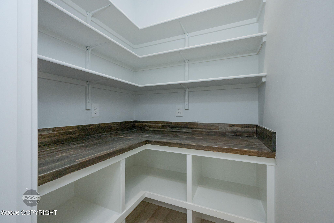
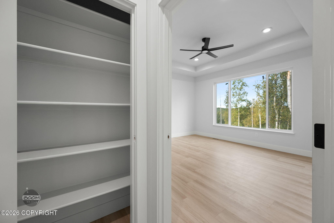
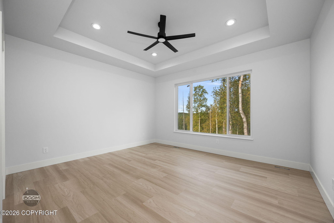
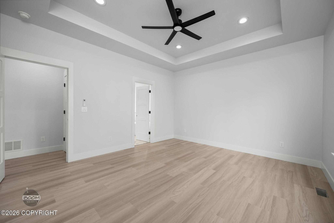
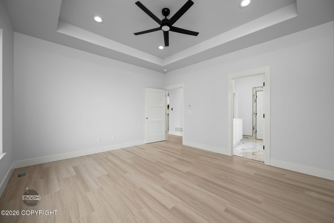
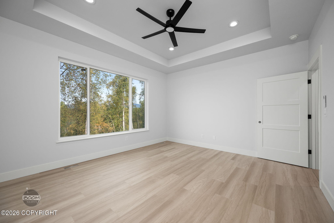
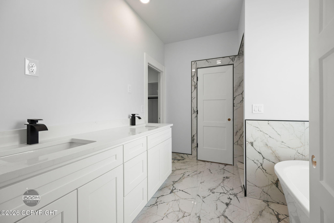
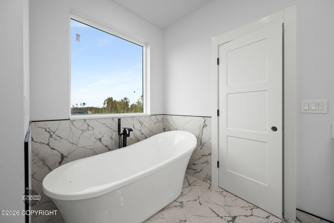
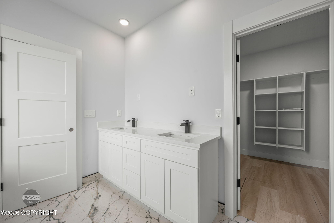
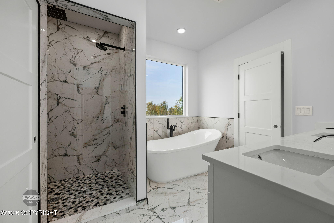
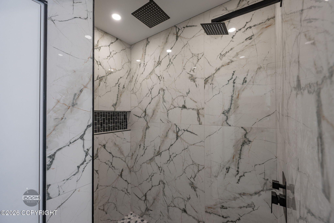
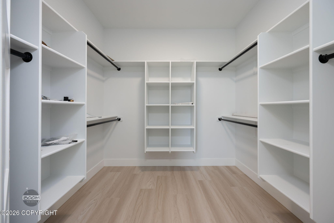
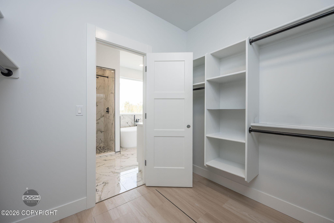
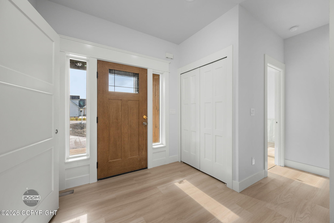
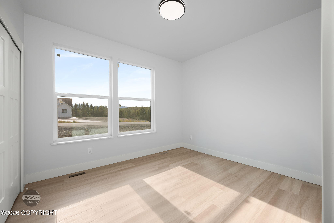
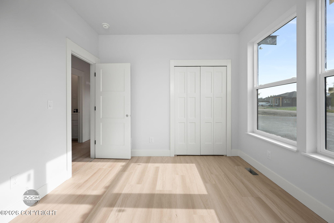
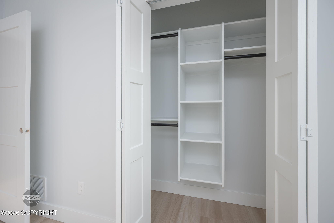
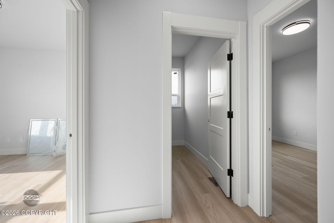
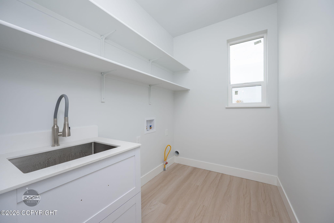
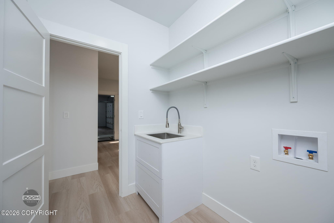
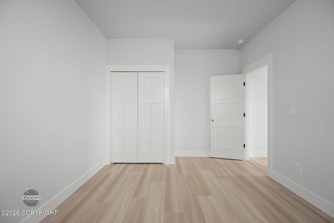
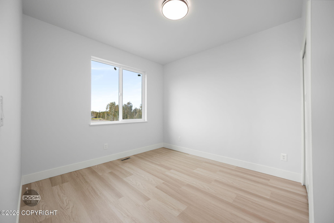
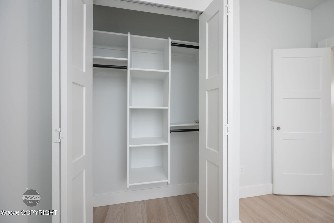
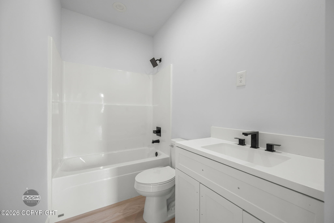
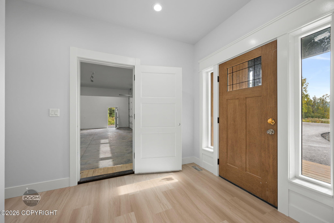
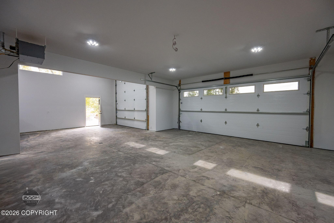
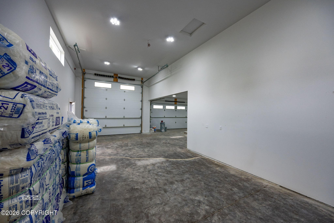
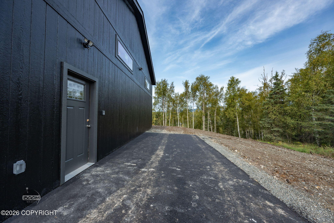
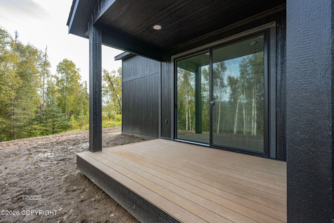
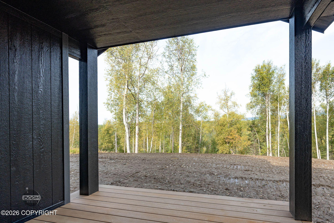
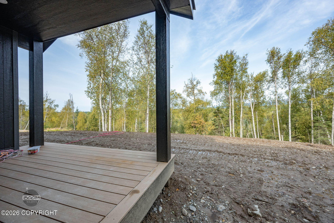
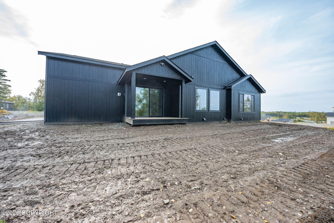
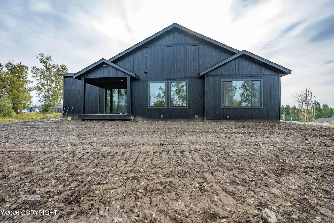
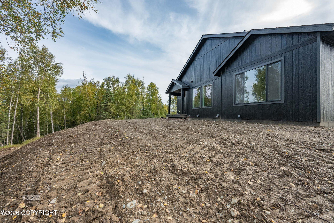
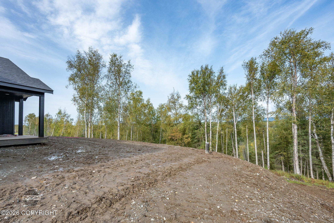
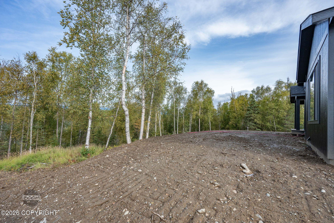
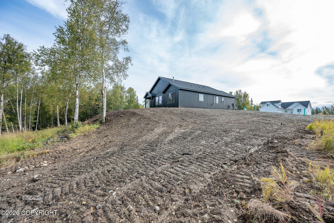
Experience elevated Alaska living in this beautifully designed 3-bedroom, 2-bath home with a dedicated office, situated on 1.74 acres. Offering 1,809 square feet, the home features 9-foot ceilings, elegant coffered ceilings in the living room and primary suite, quartz countertops and window sills, LVP flooring, and a wine fridge. The primary suite offers a relaxing retreat with a Jacuzzi tub and walk-in shower, while thoughtfully designed utility spaces include a dedicated laundry sink. A standout feature is the approximately 1,200-square-foot, 3-car garage, complete with a custom 18' x 8' main door, 12' x 12' RV bay door, 14-foot RV bay ceiling, 220V outlet, floor drain, and utility sink--providing exceptional space for an RV, boat, recreational toys, workshop, or storage. Built for comfort and efficiency, the home features an HRV system, AHFC 5-Star Plus energy rating, and potential $10,000 AHFC rebate. A covered front porch and 110-square-foot covered back porch complete the home, all set on an expansive 75,795-square-foot lot. Custom finishes, exceptional garage space, energy efficiency, and acreage come together in a home designed for the Alaska lifestyle.
Details
| MLS # | 26-11144 |
|---|---|
| Listing Type | For Sale |
| Style | House |
| Sub-Type | Resale |
| Status | Pending |
| Year | 2026 |
| Days On Site | 48 |
| Listing Provided By | Keller Williams Realty Alaska Group of Wasilla | Jaclyn Hernandez |
Features
| Bed(s) | 3 |
|---|---|
| Bath(s) | 2 Total |
| SQ Feet | 1,809 |
| Garage | 4 |
| Zoning | UNZ - Not Zoned-all MSB but Palm |
| Acreage | 1.76 |
| Property View | Mountain(s) |
Interior
| Rooms Total | 0 |
|---|---|
| Heating | Forced Air, Natural Gas |
| Heating Yes / No | Yes |
| Interior Features | Den &/Or Office, Fireplace, Washer &/Or Dryer Hookup, BR/BA on Main Level, Ceiling Fan(s), Quartz Counters, Pantry, Soaking Tub, BR/BA Primary on Main Level |
Exterior
| Roof | Asphalt, Shingle |
|---|---|
| Exterior Features | Garage Door Opener, RV Parking, View, Lot-Bluff, In City Limits, Paved Driveway, Private Yard |
| Lot Features | Bluff, Level |
| Construction Materials | Block, Wood Frame - 2x6 |
| Foundation Details | Block |
| Patio And Porch Features | Deck |
| Exterior Sp Finish Co Exterior Sp Finish | Wood |
| Architectural Style | Ranch |
Parking
| Parking Features | Attached, Heated Garage |
|---|---|
| Carport Sp Type Co Carport Sp Type | None |
Utilities
| Sewer | Septic Tank |
|---|
Location
| Road Surface Type | Paved, Maintained |
|---|
Taxes
| Tax Map Number | WA05 |
|---|---|
| Tax Legal Description | South Bluffs L11 B2 |
Area Information
| State | AK |
|---|---|
| City | Wasilla |
| Zip Code | 99654 |
| Area | 1D Matanuska Susitna Borough |
| Subarea | WA Wasilla |
| School District | BTV-Undiscl by LL |
| Elementary School | BTV-Undiscl by LL |
| High School | BTV-Undiscl by LL |
| Listing VS Median (in 99654) | |
Price: $547,000 low | high Med: $439,000 sqft: 1,809 low | high Med: 938 $ / sqft: $302 low | high Med: $468 On site: 48 low | high Med: 77 | |
Request a showing
Request a showing
Contact
Learn More About This Property

| State | AK |
|---|---|
| City | Wasilla |
| Zip Code | 99654 |
| Area | 1D Matanuska Susitna Borough |
| Subarea | WA Wasilla |
| School District | BTV-Undiscl by LL |
| Elementary School | BTV-Undiscl by LL |
| High School | BTV-Undiscl by LL |
| Listing VS Median (in 99654) | |
Price: $547,000 low | high Med: $439,000 sqft: 1,809 low | high Med: 938 $ / sqft: $302 low | high Med: $468 On site: 48 low | high Med: 77 | |