New Listing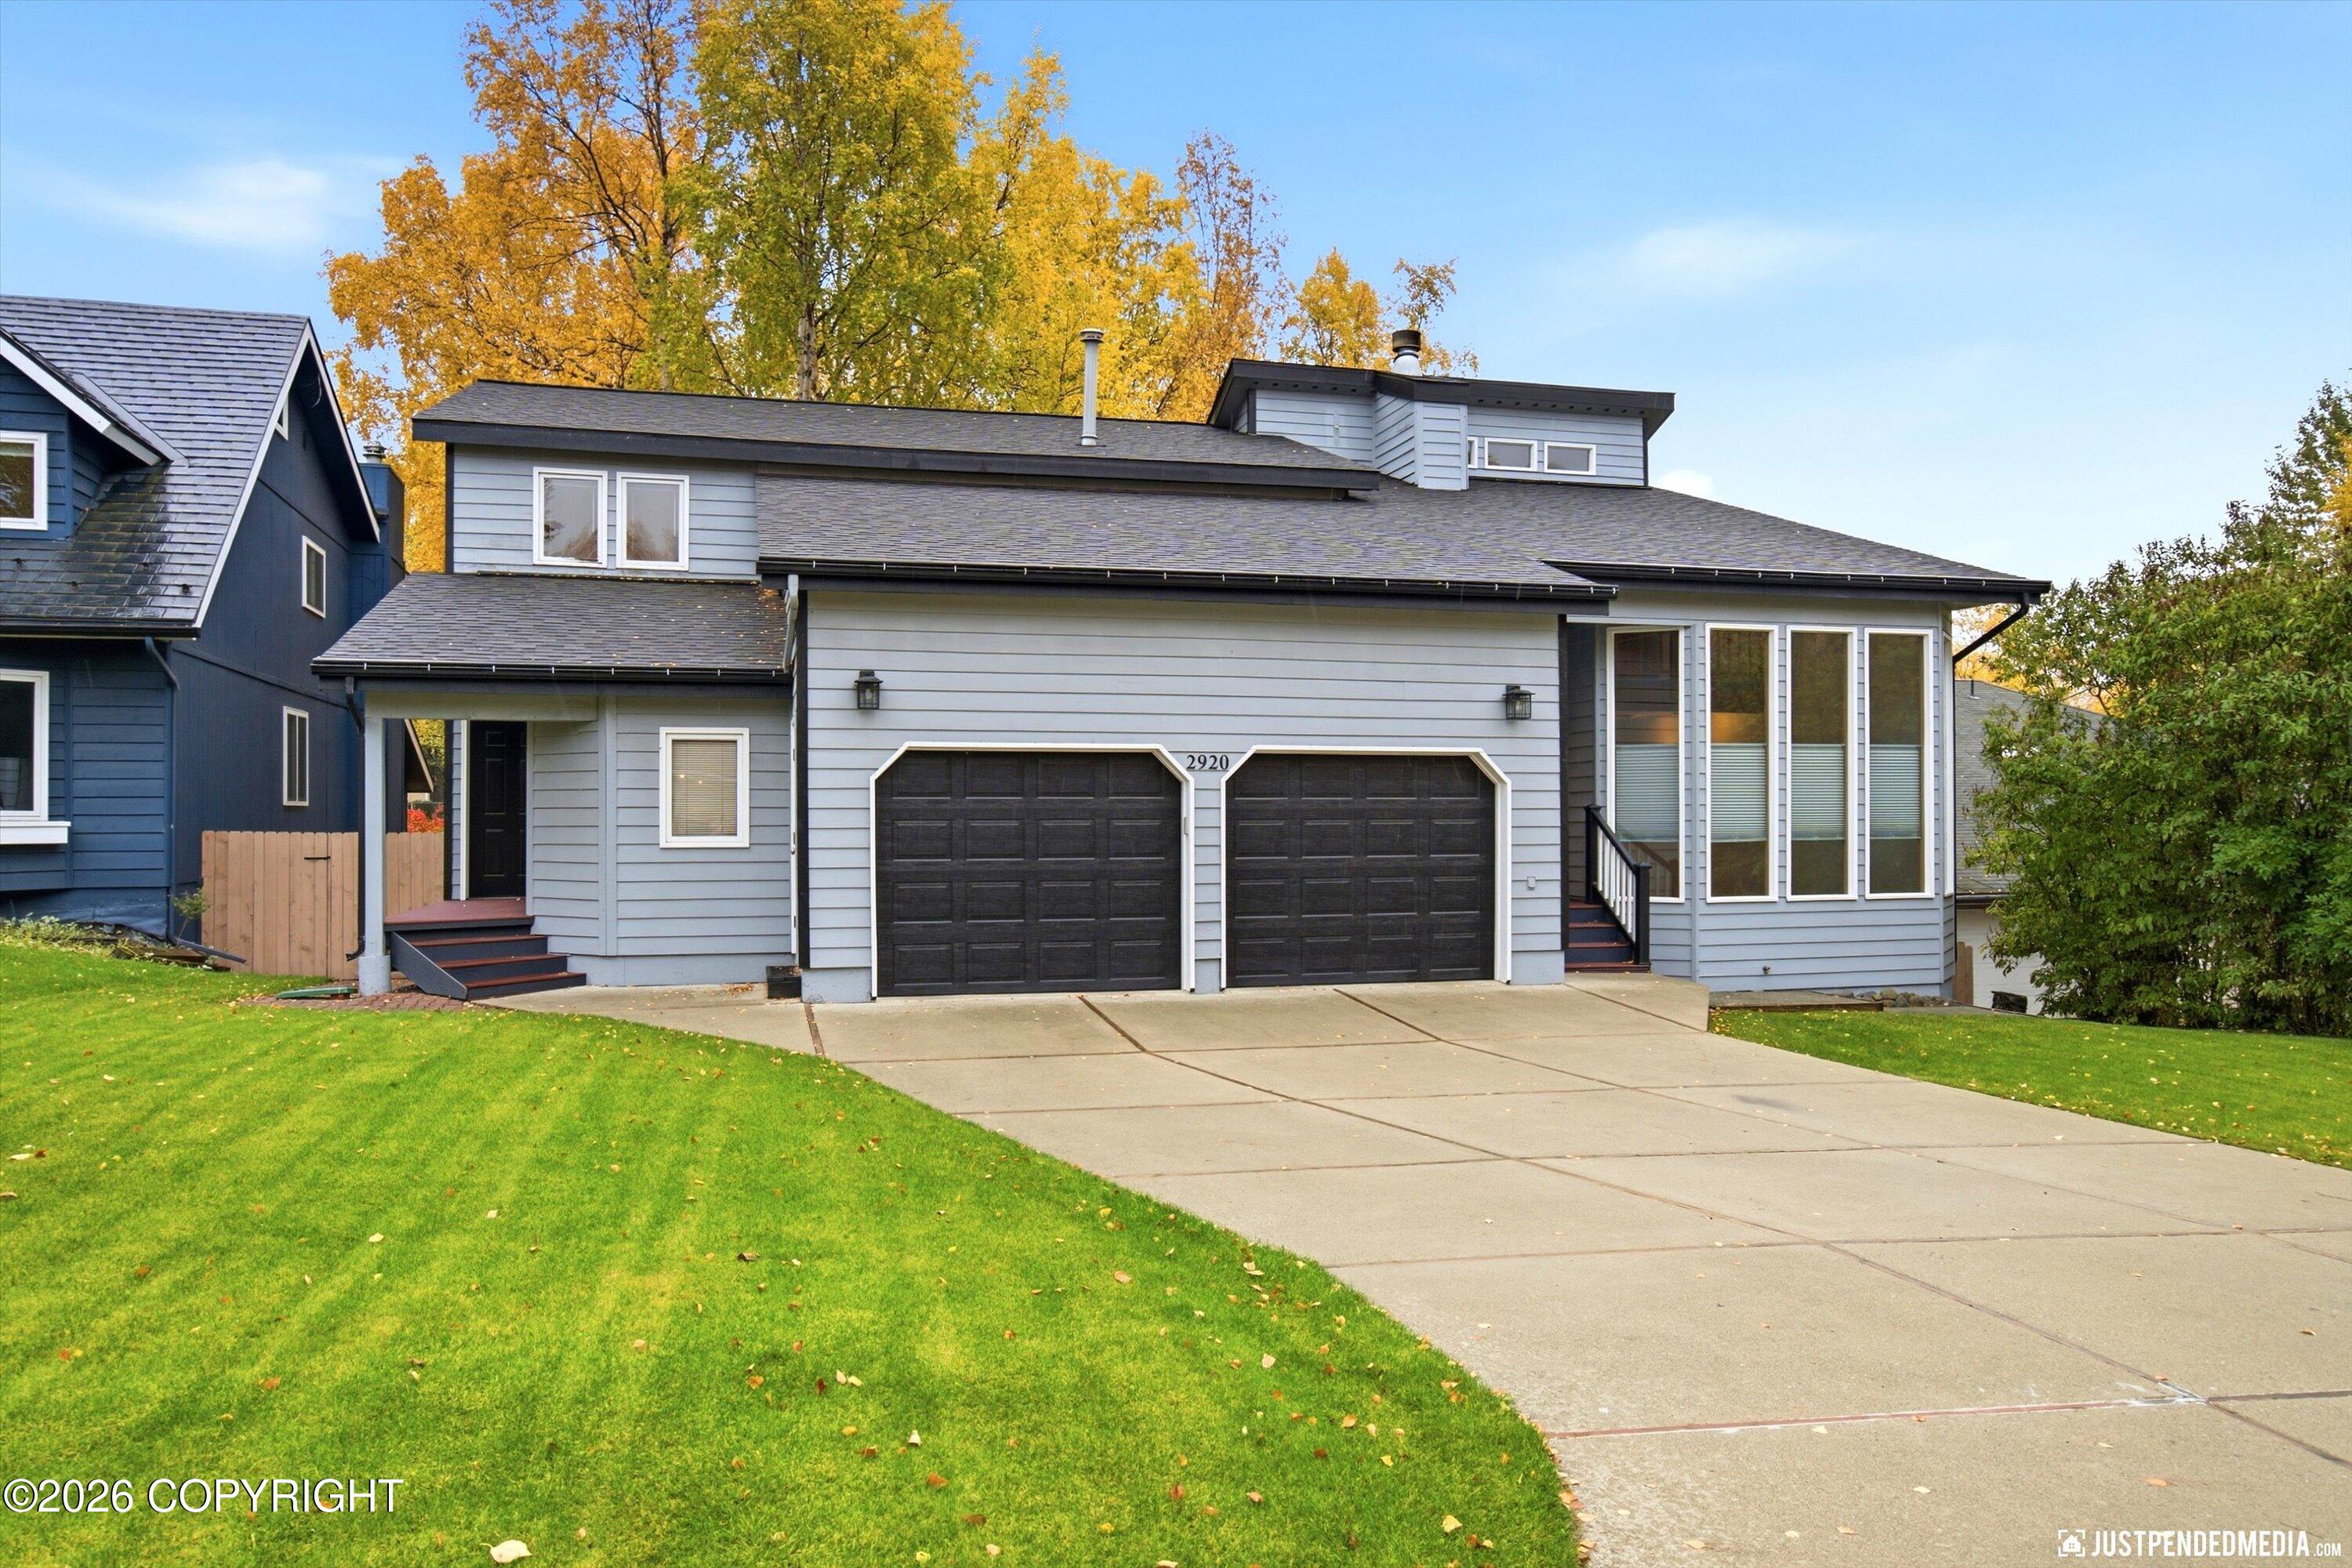
2920 Westwind Court,Anchorage, AK 99516
Anchorage, AK 99516
Description
Turnagain View entertainer! 4 BR, 4 full BA, 4,670 sq ft. Showpiece kitchen: quartz counters, huge island, gas cooktop, built-in griddle, side-by-side ovens, breakfast bar & nook. Vaulted living room with wall of windows & fireplace. Three Den/office/flex space. Finished walk-out lower level with wet bar. Two-tier deck, hot tub, fire pit & fenced yard. Heated 2-car garage with workbench & storage Hillside Entertainer with a Showpiece Kitchen in Turnagain View Tucked among mature birch on Westwind Court, this 4-bedroom, 4-bath lower Hillside home offers 4,670 sq ft designed around cooking, gathering, and room to spread out. The kitchen is the showpiece. Quartz counters run the length of the room, anchored by an oversized island with a five-burner gas cooktop, a built-in flat-top griddle with its own prep sink, and twin stainless vent hoods. Side-by-side ovens, a built-in microwave, floor-to-ceiling maple pantry cabinetry, a glass mosaic backsplash, and under-cabinet lighting round it out. Seating is everywhere: a four-seat breakfast bar, a built-in banquette nook, and a formal dining area lined with windows above a full buffet run of cabinets. A few steps down, the living room rises to vaulted ceilings with a wall of floor-to-ceiling windows, a tiled fireplace with a wraparound hearth, and an open loft walkway overhead. Bonus room on main level with its own entry. Truly a flex space that can be used a guest room or office. All four bedrooms and two full baths are upstairs, with a third full bath on the main level and a den/office for working from home, and additional full bath in the finished basement. The finished walk-out lower level is a ready-made rec room with a wet bar, pool table and direct access to the backyard. With two bonus/flex rooms that can be used as offices, dens, or whatever you fits your needs. Could turn them into bedrooms by adding a well window and a closet. Outside, a two-tier deck overlooks a fully fenced, private yard with a hot tub, fire pit, and storage shed. The heated two-car garage (605 sq ft) has tall ceilings, built-in overhead storage, a workbench with cabinets, and a floor drain. Natural gas baseboard heat, public water and sewer, and a paved driveway. Rabbit Creek Elementary, Goldenview Middle, and South High.
Details
| MLS # | 26-12802 |
|---|---|
| Listing Type | For Sale |
| Style | House |
| Sub-Type | Resale |
| Status | Active |
| Year | 1984 |
| Days On Site | 1 |
| Listing Provided By | Jack White Real Estate | Roman G Stephan |
Features
| Bed(s) | 4 |
|---|---|
| Bath(s) | 4 Total |
| SQ Feet | 4,670 |
| Garage | 2 |
| Basement | Y |
| Zoning | R1A - Single Family Residential |
| Acreage | 0.25 |
Interior
| Rooms Total | 14 |
|---|---|
| Heating | Baseboard, Natural Gas |
| Heating Yes / No | Yes |
| Appliances | Dishwasher, Disposal, Refrigerator, Freezer |
| Interior Features | Basement, Den &/Or Office, Electric, Security System, Washer &/Or Dryer Hookup, Wet Bar, Ceiling Fan(s), Smoke Detector(s), Vaulted Ceiling(s), Quartz Counters, Gas Fireplace, Microwave |
| Fireplace Yes / No | Yes |
Exterior
| Roof | Asphalt, Composition, Shingle |
|---|---|
| Exterior Features | Covenant/Restriction, Fenced Yard, Fire Service Area, Garage Door Opener, Road Service Area, In City Limits, Paved Driveway, Private Yard, Hot Tub, Fire Pit, Cul-de-sac |
| Lot Features | Landscaped |
| Construction Materials | Wood Frame |
| Foundation Details | Poured Concrete |
| Patio And Porch Features | Deck |
| Exterior Sp Finish Co Exterior Sp Finish | Wood |
| Other Structures | Shed(s) |
| Architectural Style | Split Level |
Parking
| Parking Features | Attached, Heated Garage |
|---|---|
| Carport Sp Type Co Carport Sp Type | None |
Utilities
| Utilities | Phone Connected, Cable Available |
|---|---|
| Sewer | Public Sewer |
Location
| Road Surface Type | Paved, Maintained |
|---|
Taxes
| Tax Map Number | N/A |
|---|---|
| Tax Legal Description | Turnagain View #5 L10 |
Area Information
| State | AK |
|---|---|
| City | Anchorage |
| Zip Code | 99516 |
| Area | 1A Anchorage Municipality |
| Subarea | Abbott Rd Dearmoun Rd |
| School District | South Anchorage |
| Elementary School | Rabbit Creek |
| High School | South Anchorage |
| Listing VS Median (in 99516) | |
Price: $1,015,000 low | high Med: $822,500 sqft: 4,670 low | high Med: 3,088 $ / sqft: $217 low | high Med: $281 On site: 1 low | high Med: 44 | |
Request a showing
Request a showing
Contact
Learn More About This Property

| State | AK |
|---|---|
| City | Anchorage |
| Zip Code | 99516 |
| Area | 1A Anchorage Municipality |
| Subarea | Abbott Rd Dearmoun Rd |
| School District | South Anchorage |
| Elementary School | Rabbit Creek |
| High School | South Anchorage |
| Listing VS Median (in 99516) | |
Price: $1,015,000 low | high Med: $822,500 sqft: 4,670 low | high Med: 3,088 $ / sqft: $217 low | high Med: $281 On site: 1 low | high Med: 44 | |