 New Listing
3717 Knik Avenue,Anchorage, AK 99517
Anchorage, AK 99517

Description
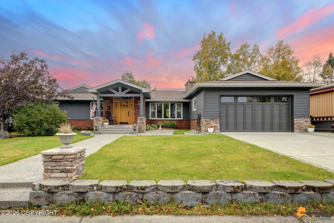
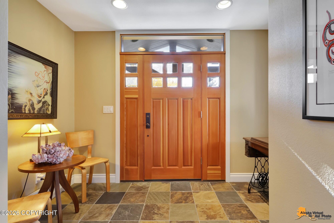
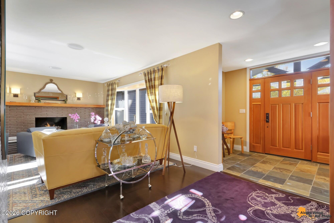
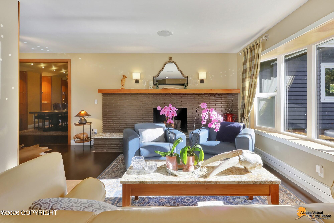
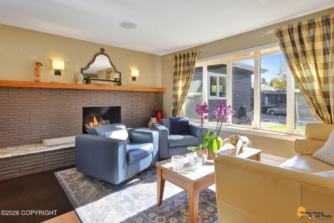
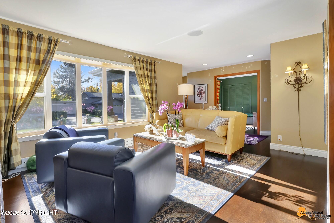
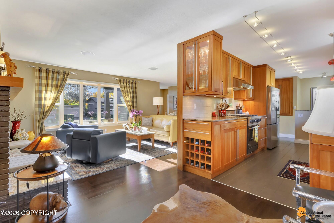
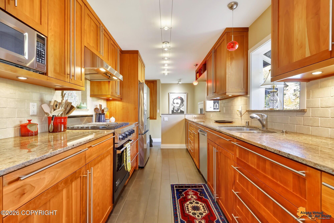
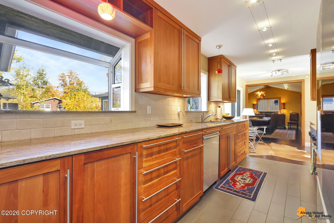
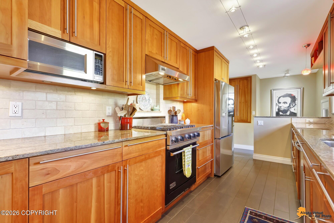
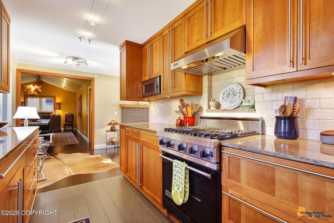
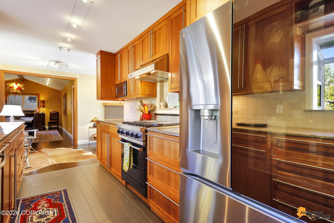
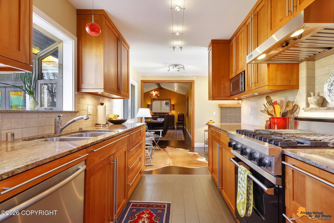
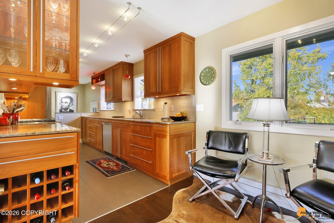
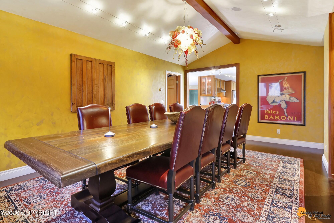
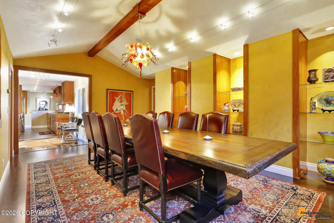
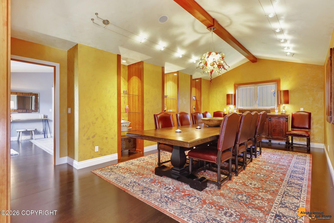
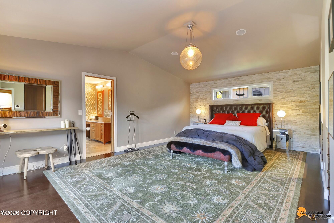
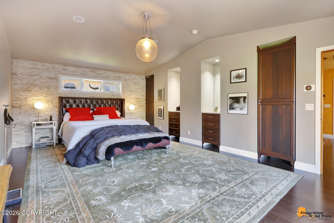
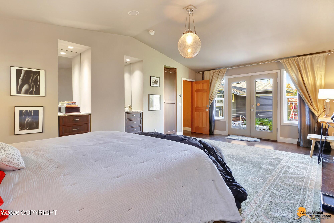
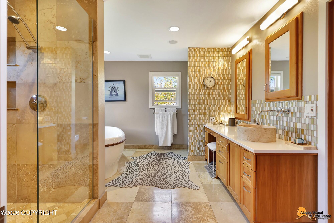
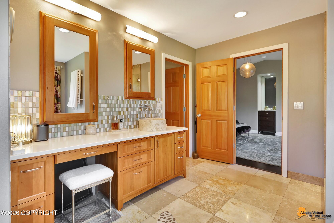
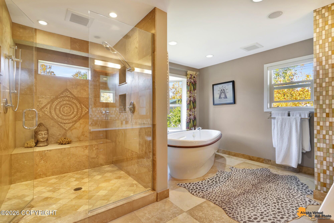
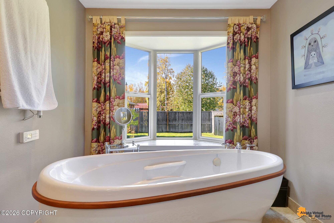
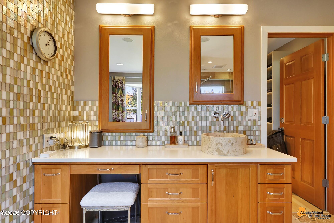
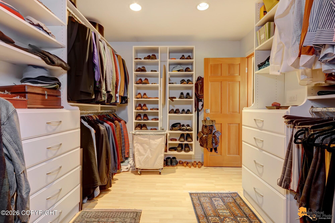
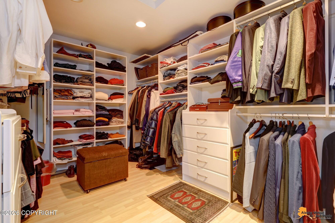
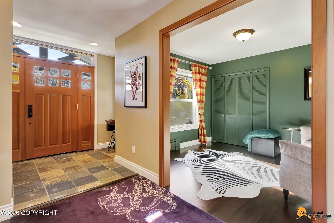
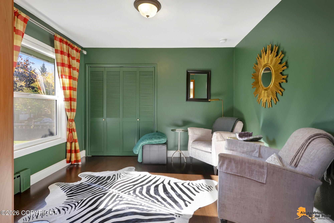
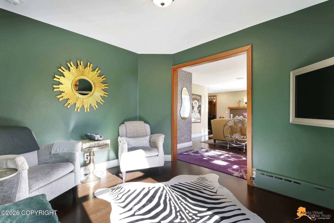
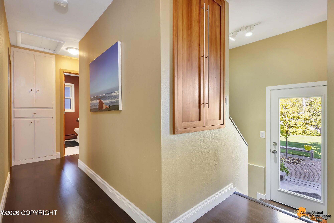
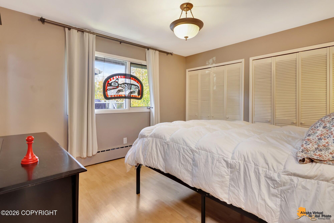
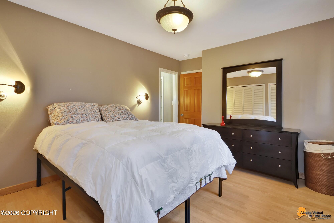
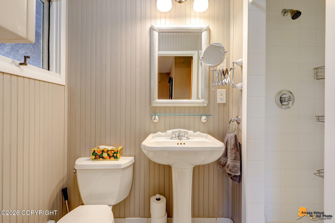
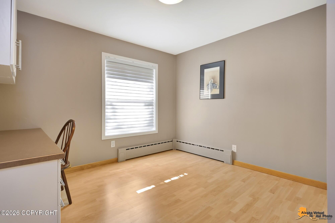
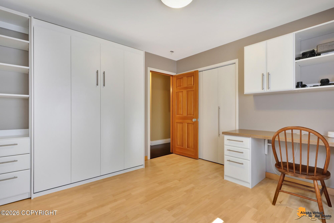
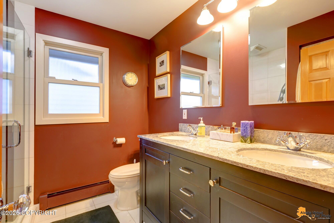
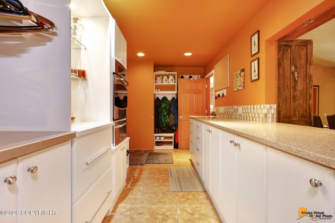
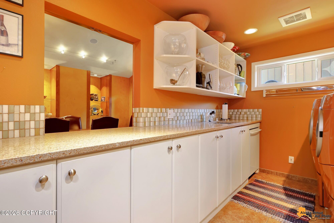
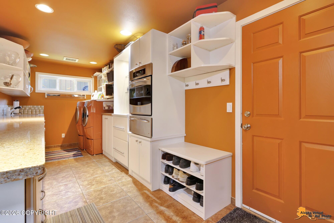
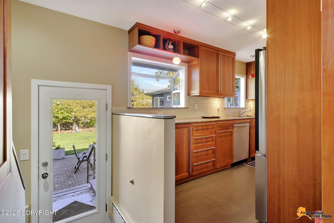
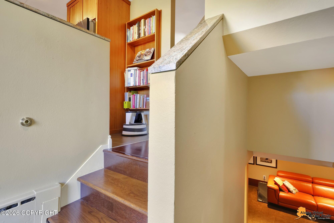
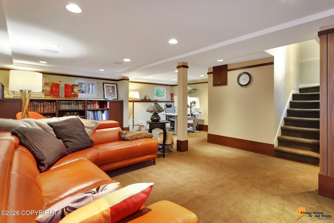
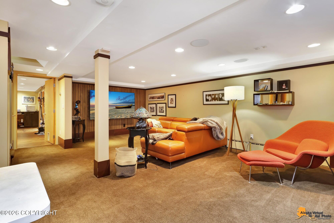
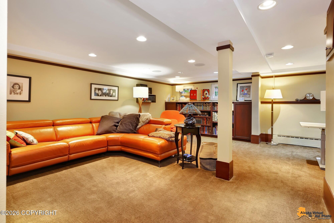
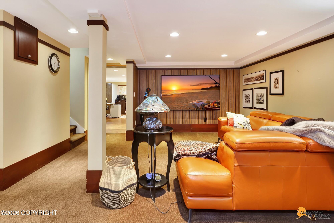
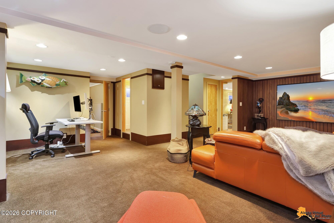
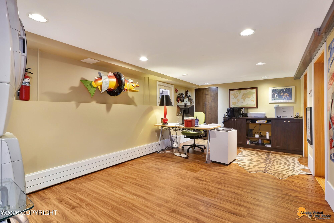
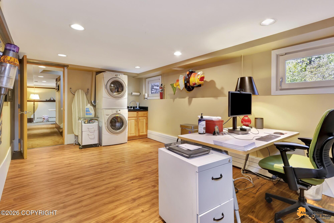
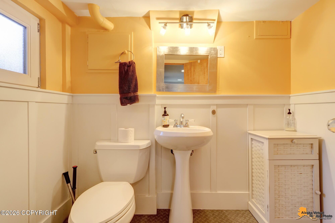
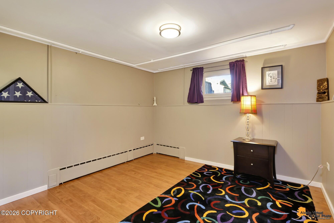
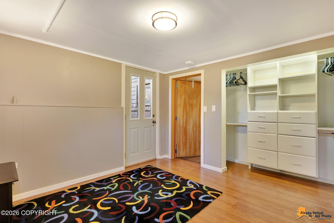
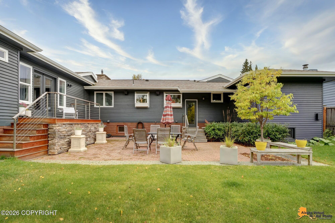
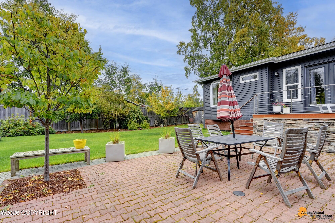
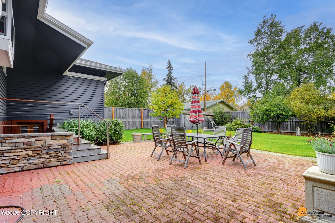
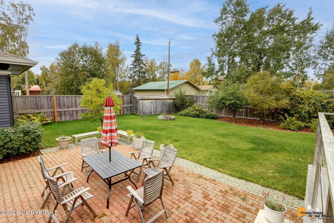
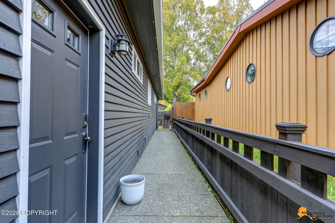
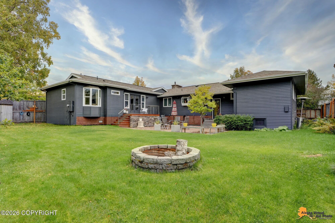
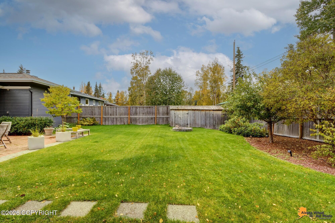
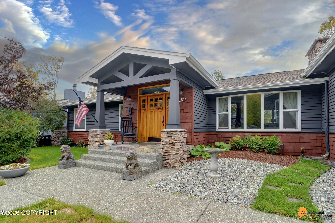
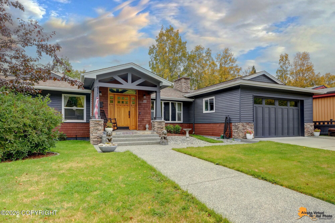
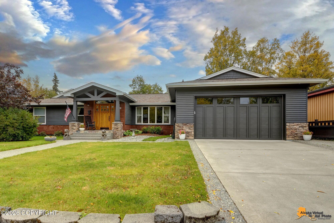
Located on a quiet cul-de-sac in the heart of Old Turnagain, this completely remodeled ranch pairs timeless Prairie Home character w/a thoughtfully executed addition. Set on a spacious private, fenced lot w/paver patio & mature landscaping, the home is framed by exposed aggregate walkways & driveway that set a polished tone from the moment you arrive. The welcoming covered front porch with rock- accented wood columns opens into a stone-floored foyer. South-facing bay windows flood the inviting living room with natural light, creating a warm & welcoming place to gather by the beautiful direct vent fireplace with mantel. Just beyond, the galley kitchen is a study in craftsmanship: custom cherry cabinetry, granite countertops, a Viking gas range & a custom built-in sliding pantry that keeps everything beautifully within reach. A showpiece of the addition is the dining room, where vaulted ceilings create a true sense of occasion. The Butler's pantry adjacent opens into the dining room and features additional wall ovens and expansive counters extending the kitchen's capability for serious cooks and effortless entertaining. The custom-built dining table & matching credenza, by Hunt & Gather in Portland, with seating for ten by Restoration Hardware, are included, with a custom handblown glass chandelier, making this room ready for holiday feasts and dinner parties from day one. The 2006 addition also includes a spacious primary suite, a private sanctuary with built-in display cases and offering direct access to the backyard patio. The elegant ensuite bath features a large travertine shower, a bubble jet free-standing bath and lovely cabinetry that includes a sit down vanity. The generous walk-in closet is outfitted with California Closets and an in-floor built in safe. An intimate study off the entry is the perfect place for a quiet conversation or diving into a good book. Two additional bedrooms on the main floor include one with an ensuite bath and a second with built-in Murphy bed. The finished day-light basement expands the living space with a family room featuring a built-in flat screen TV, custom built-in cherry cabinetry, a bedroom with walk-out access, bath, a bonus room that can be used for multiple tasks, abundant storage, and an additional washer/dryer adding everyday convenience. Old Turnagain is one of Anchorage's most cherished neighborhoods, and this cul-de-sac location offers rare privacy, sunny exposure, and a fully fenced lot, all in a setting that is hard to replicate. This is a home where every detail has been considered. Come home to 3717 Knik Avenue.
Details
| MLS # | 26-12718 |
|---|---|
| Listing Type | For Sale |
| Style | House |
| Sub-Type | Resale |
| Status | Coming Soon |
| Year | 1959 |
| Days On Site | 4 |
| Listing Provided By | The Agency Anchorage | Bethany A Weiser |
Features
| Bed(s) | 4 |
|---|---|
| Bath(s) | 4 Total |
| SQ Feet | 3,800 |
| Garage | 2 |
| Basement | Y |
| Zoning | R1A - Single Family Residential |
| Acreage | 0.25 |
Interior
| Rooms Total | 0 |
|---|---|
| Heating | Baseboard, Radiant Floor, Natural Gas |
| Heating Yes / No | Yes |
| Appliances | Dishwasher, Disposal, Refrigerator |
| Interior Features | Basement, Den &/Or Office, Electric, Fireplace, Security System, Washer &/Or Dryer Hookup, Workshop, BR/BA on Main Level, Jetted Tub, Wired for Sound, Smoke Detector(s), Vaulted Ceiling(s), Granite Counters, Gas Fireplace, Pantry, BR/BA Primary on Main Level, Microwave |
| Fireplace Yes / No | Yes |
Exterior
| Roof | Asphalt, Composition, Shingle |
|---|---|
| Exterior Features | Covenant/Restriction, Fenced Yard, Fire Service Area, Garage Door Opener, Road Service Area, In City Limits, Paved Driveway, Private Yard, Fire Pit, Cul-de-sac |
| Lot Features | Landscaped, Level |
| Construction Materials | Block, Wood Frame - 2x4, Wood Frame - 2x6 |
| Foundation Details | Block, Poured Concrete |
| Patio And Porch Features | Deck |
| Exterior Sp Finish Co Exterior Sp Finish | Wood |
| Other Structures | Shed(s) |
| Architectural Style | Hlsd Rnch/Dlt Bsmnt |
Parking
| Parking Features | Attached, Heated Garage |
|---|---|
| Carport Sp Type Co Carport Sp Type | None |
Utilities
| Utilities | Phone Connected, Cable Available, Cable Connected |
|---|---|
| Sewer | Public Sewer |
Location
| Road Surface Type | Dedicated Road, Paved, Maintained |
|---|
Taxes
| Tax Annual Amount | 10724.64 |
|---|---|
| Tax Year | 2026 |
| Tax Map Number | N/A |
| Tax Legal Description | Simonson L2 B16B |
Area Information
| State | AK |
|---|---|
| City | Anchorage |
| Zip Code | 99517 |
| Area | 1A Anchorage Municipality |
| Subarea | Spenard |
| Community Name | Simonson |
| School District | West Anchorage |
| Elementary School | Turnagain |
| High School | West Anchorage |
| Listing VS Median (in Simonson) | |
Price: $1,195,500 low | high Med: $1,195,500 sqft: 3,800 low | high Med: 3,800 $ / sqft: $315 low | high Med: $315 On site: 4 low | high Med: 4 | |
Request a showing
Request a showing
Contact
Learn More About This Property

| State | AK |
|---|---|
| City | Anchorage |
| Zip Code | 99517 |
| Area | 1A Anchorage Municipality |
| Subarea | Spenard |
| Community Name | Simonson |
| School District | West Anchorage |
| Elementary School | Turnagain |
| High School | West Anchorage |
| Listing VS Median (in Simonson) | |
Price: $1,195,500 low | high Med: $1,195,500 sqft: 3,800 low | high Med: 3,800 $ / sqft: $315 low | high Med: $315 On site: 4 low | high Med: 4 | |
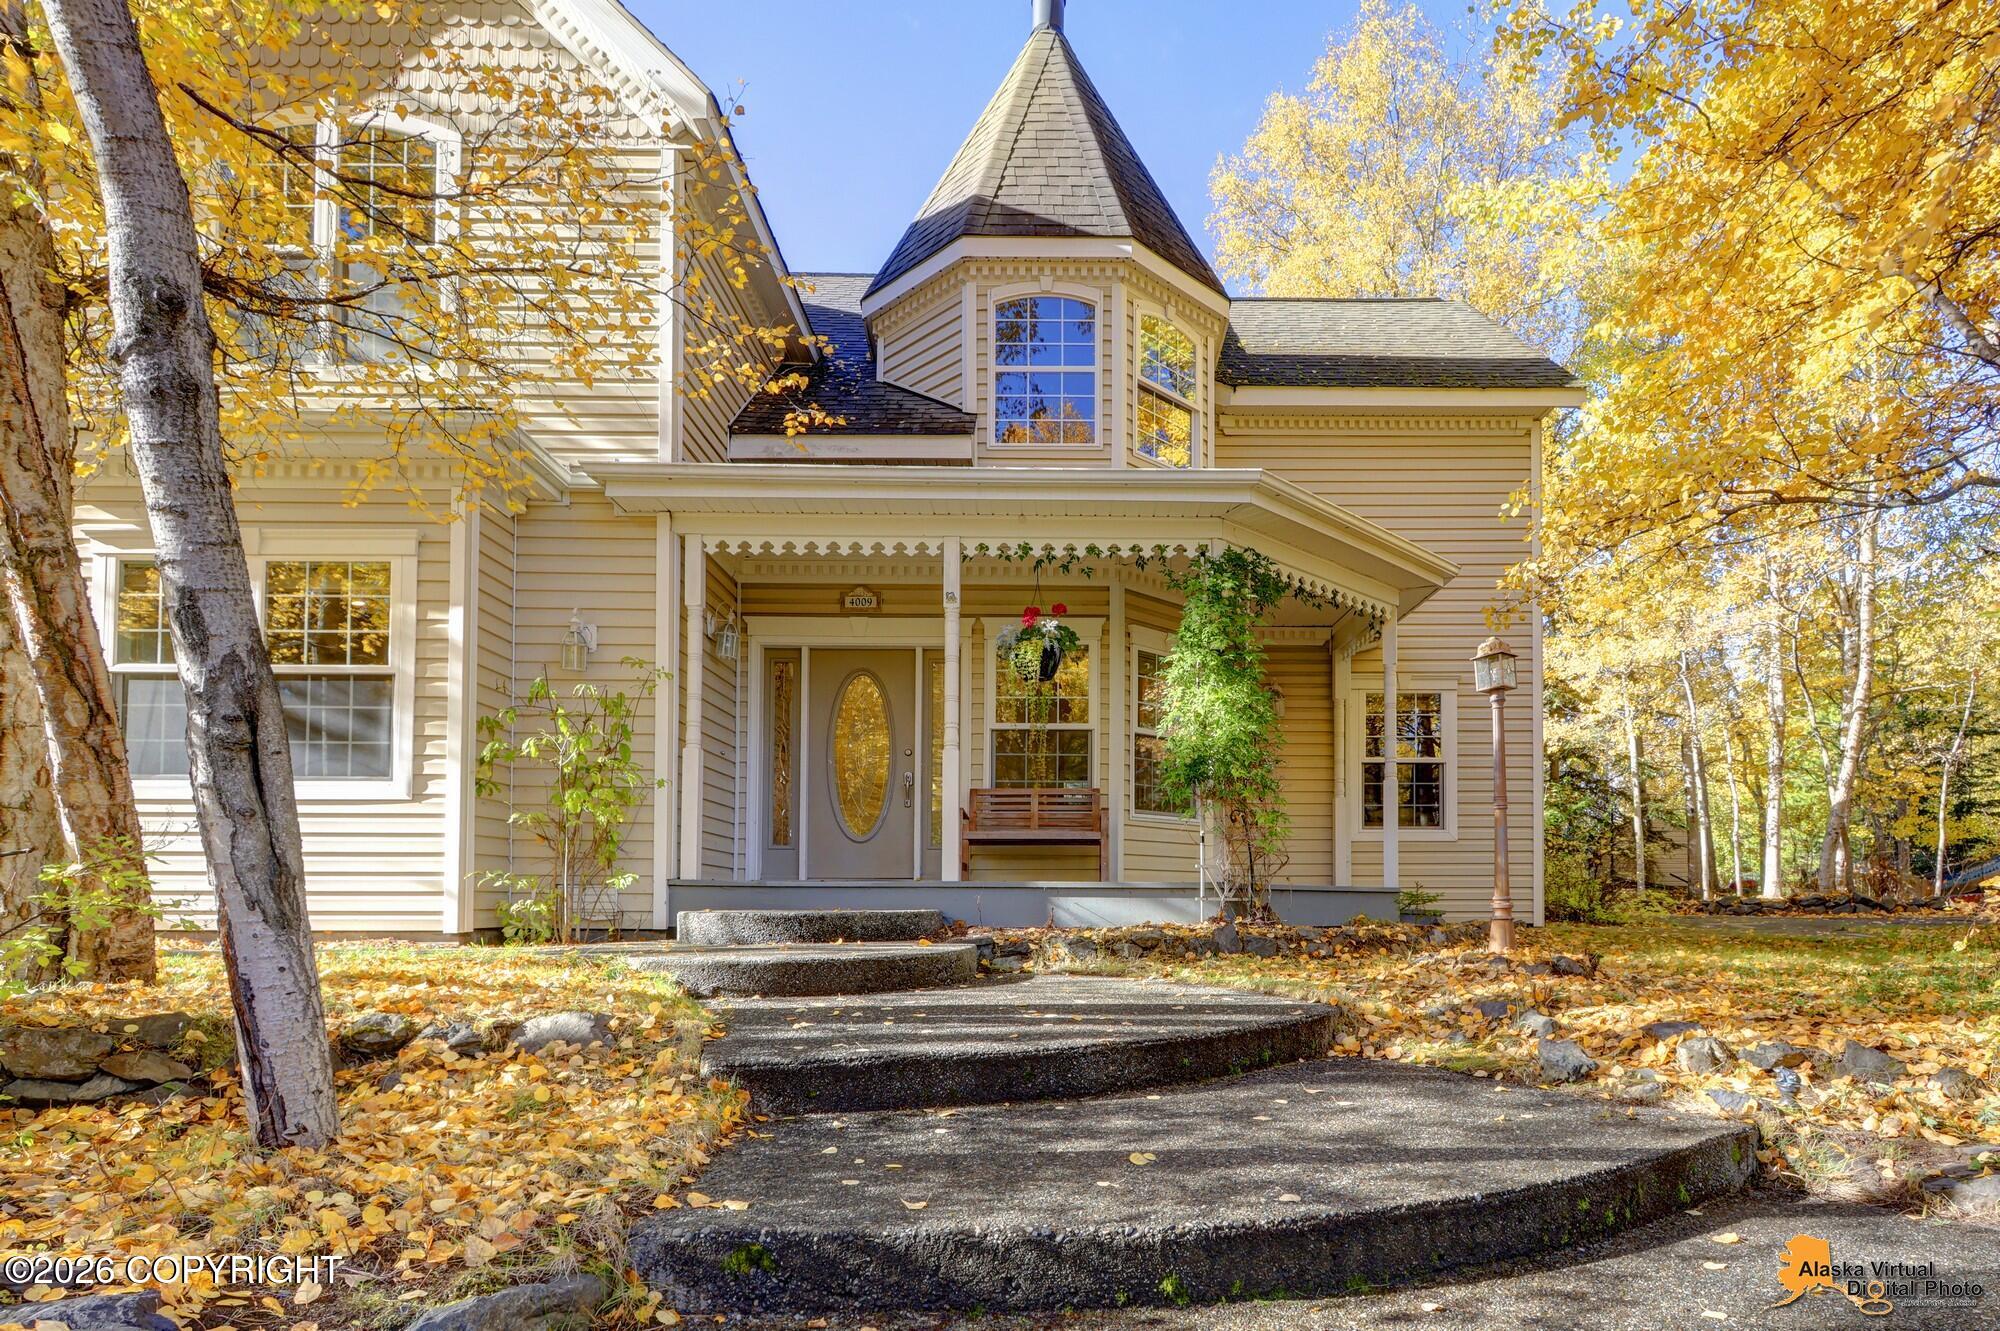 | $1,100,0004009 Tazlina AvenueAnchorage, AK 99517 |